Drawing Board:
What
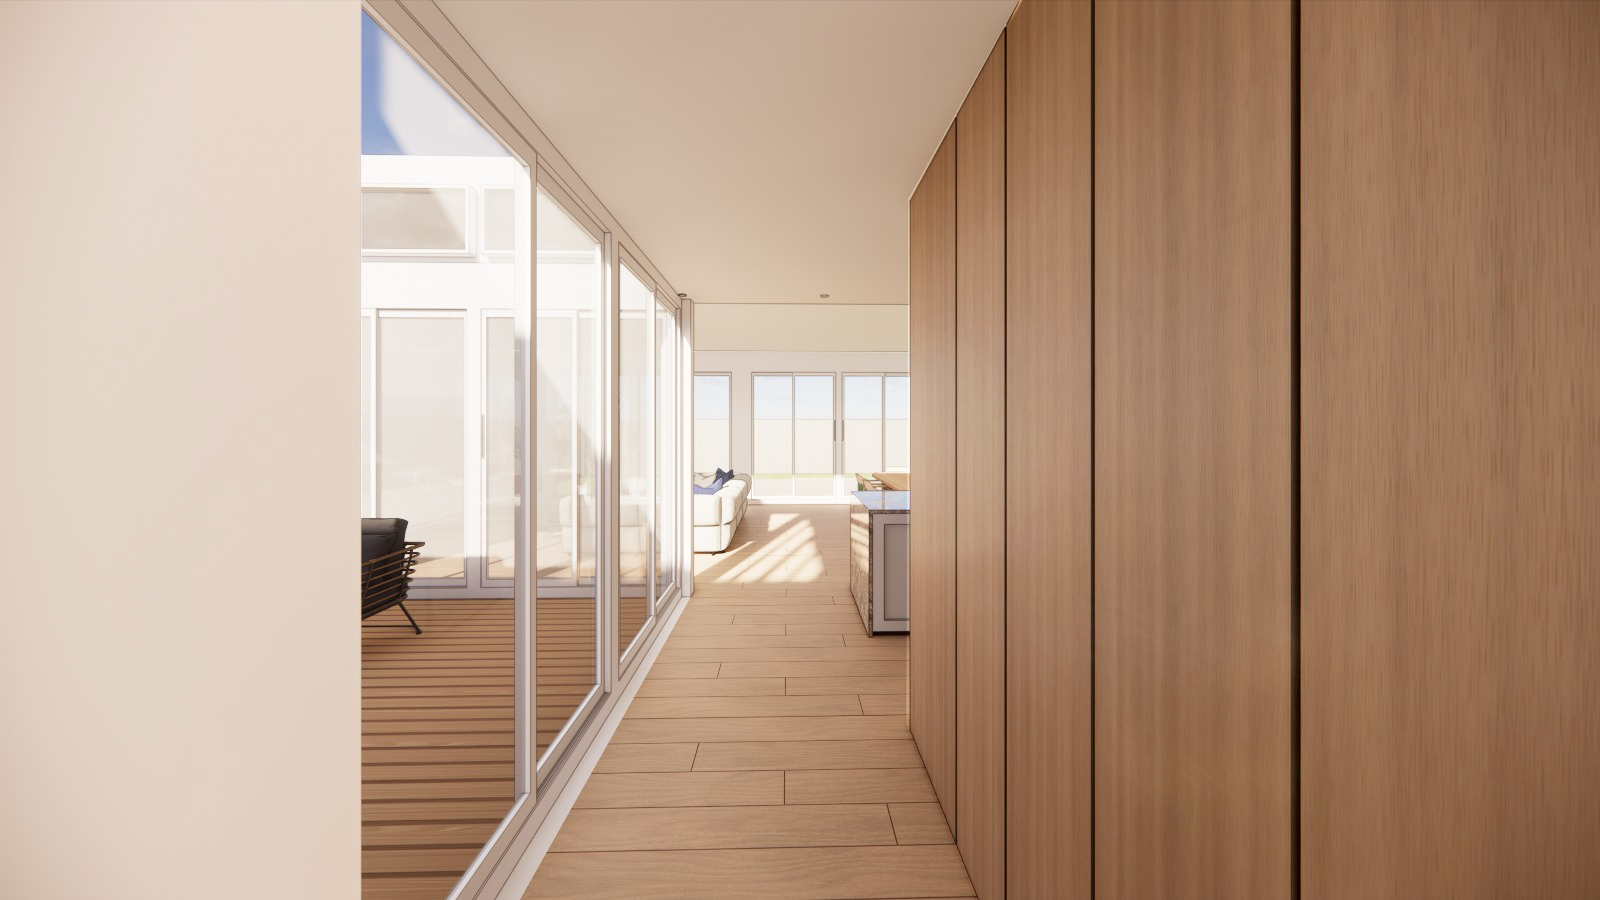
Initial concept renders of the Living area of a house extension with skillion roof and clerestory windows. As you walk through a the timber clad hallway, transitioning from the original house to the extension, a central decked courtyard opens up off the kitchen and allows for natural light to enter into the Norther aspect of the living room.
Where
Parkdale