Unit Remodel:
Where
Mordialloc, Melbourne, Australia.
Scope
Design, documentation and construction.
Brief
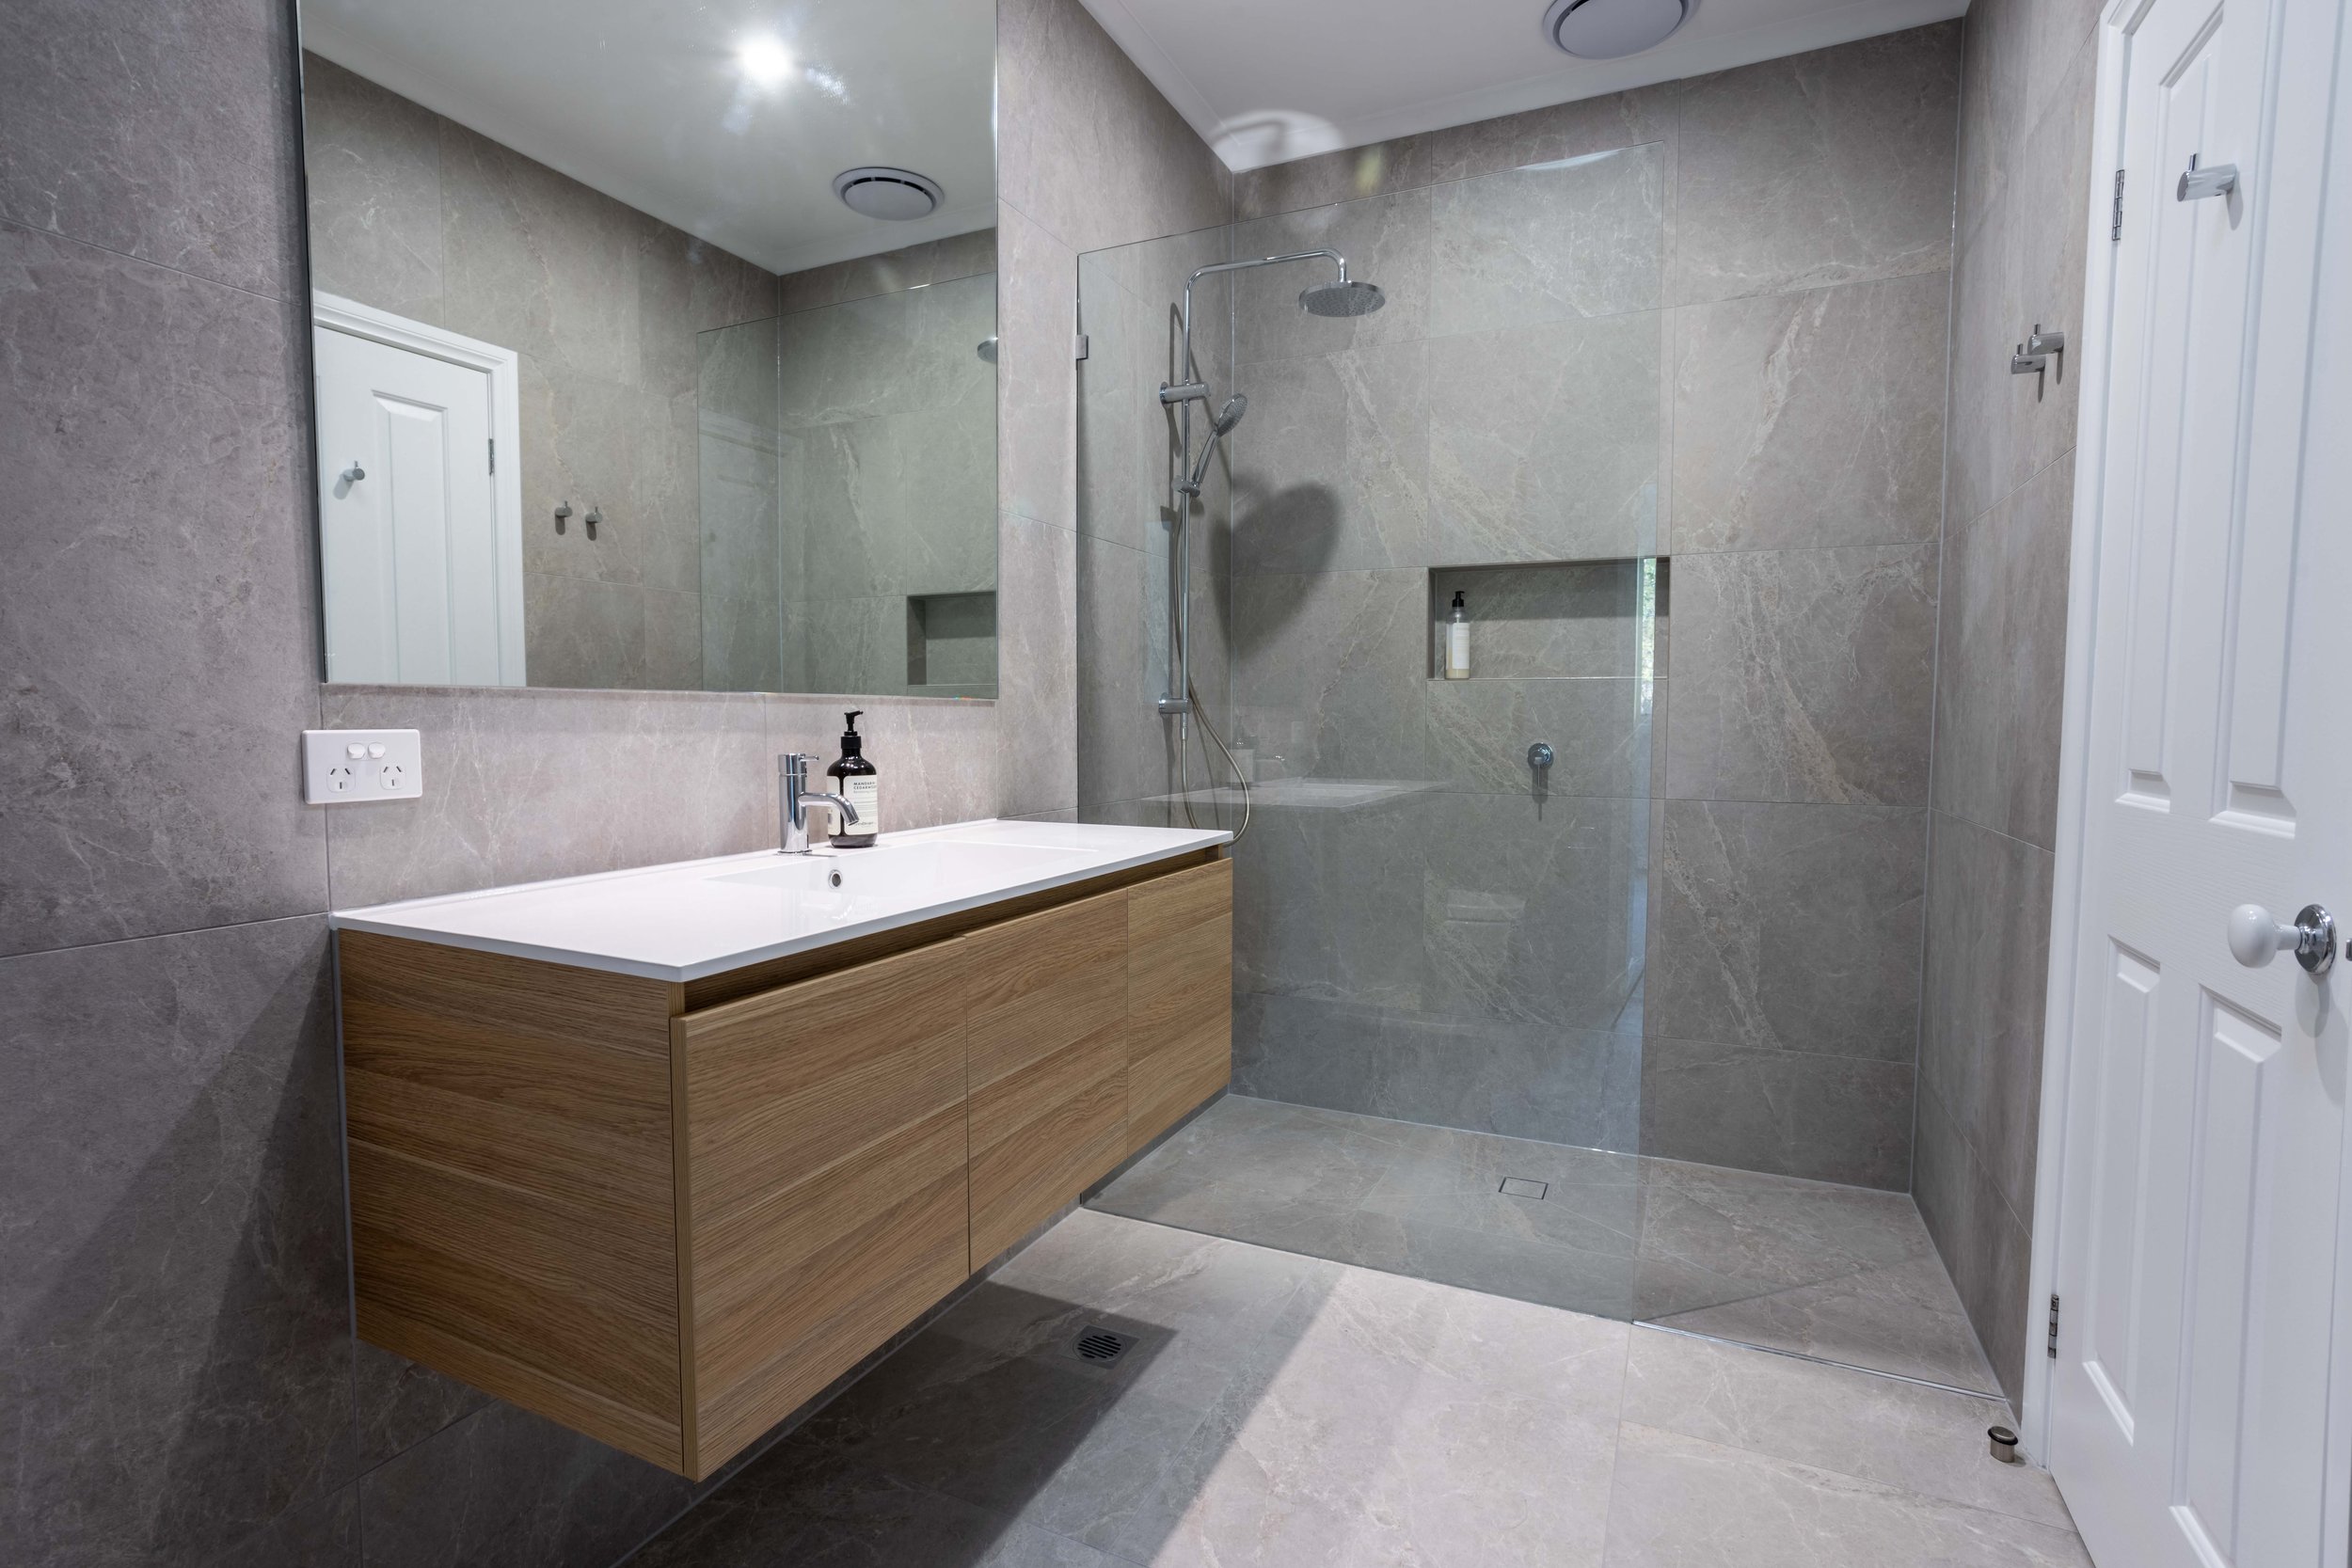
Remodel a 2 bedroom unit including a new Kitchen, Bathroom, windows, flooring, painting, plumbing, heating and electrical upgrades.
What
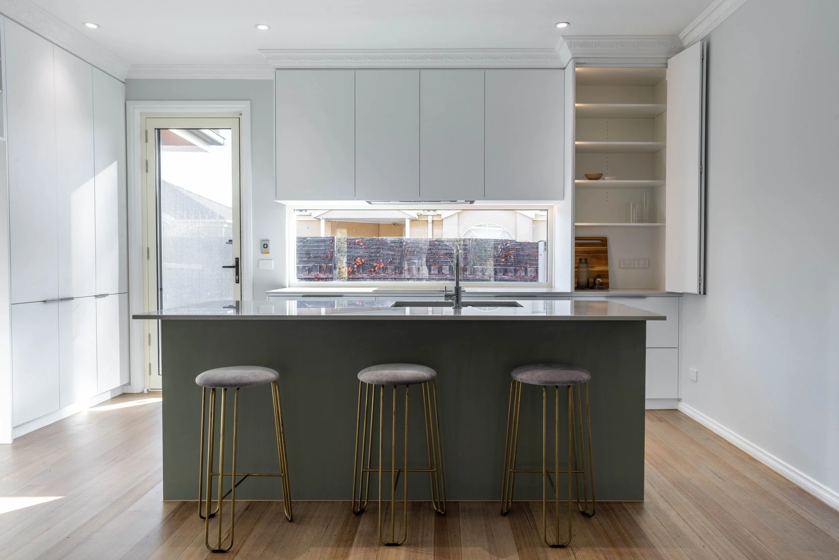
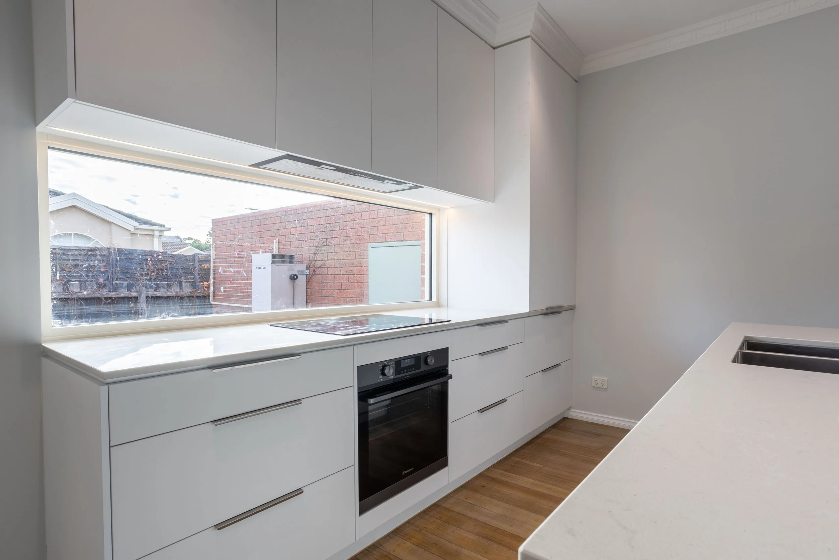
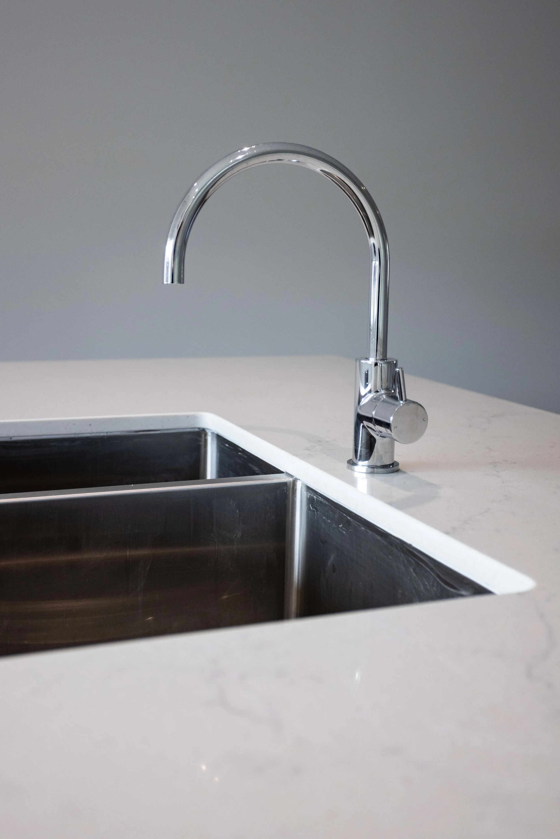
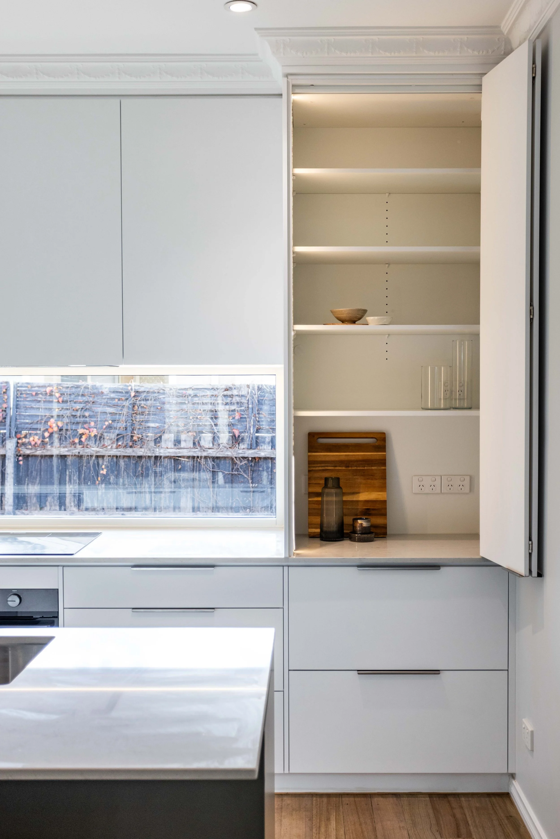
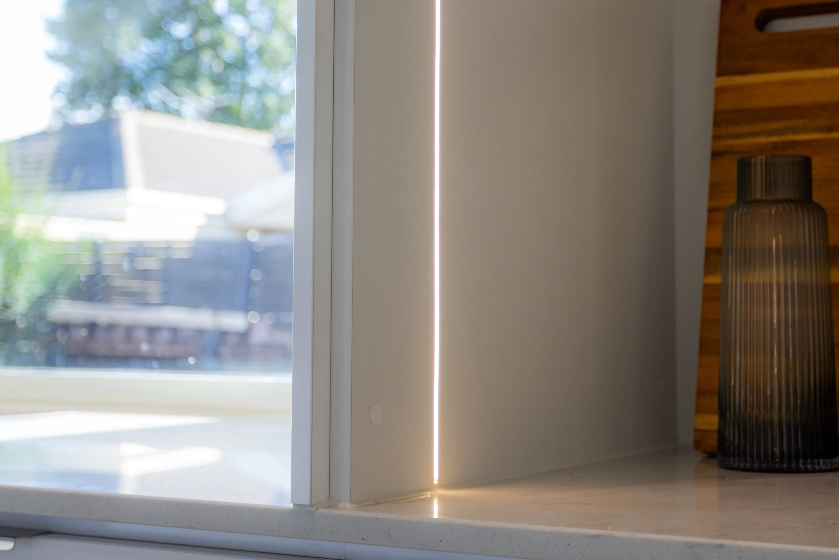
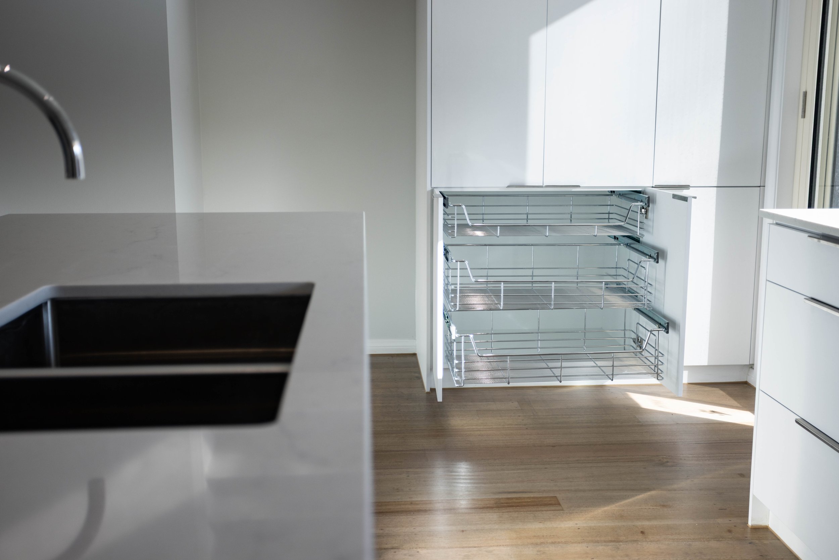
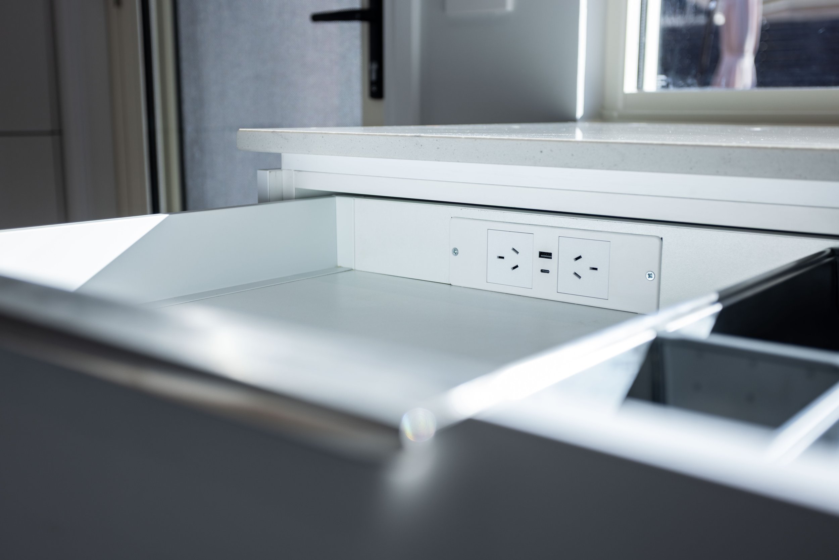
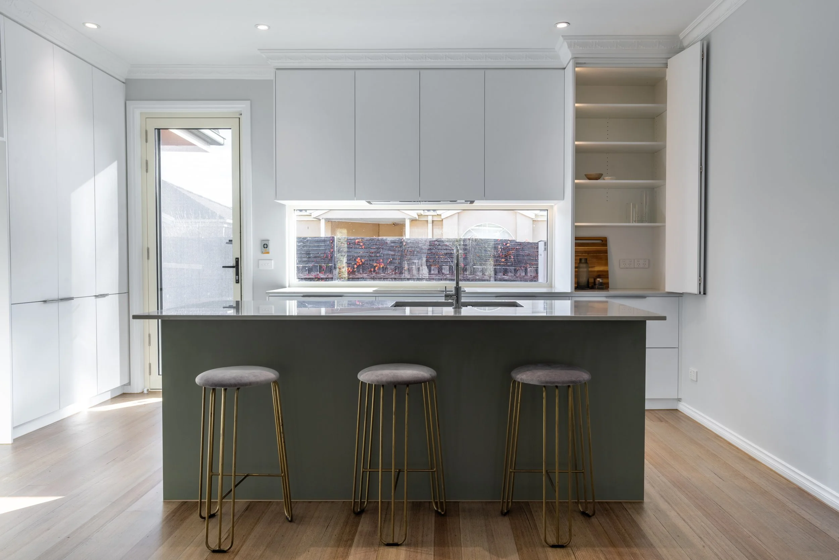
We transformed this Mordialloc home through a considered and substantial renovation, meticulously designed to align with the client’s brief and lifestyle. Central to the project was a complete reorientation of the kitchen. We replaced the existing sliding door with a new layout that now features a generous island bench and a splashback window overlooking the deck, creating a seamless connection between indoor and outdoor living.
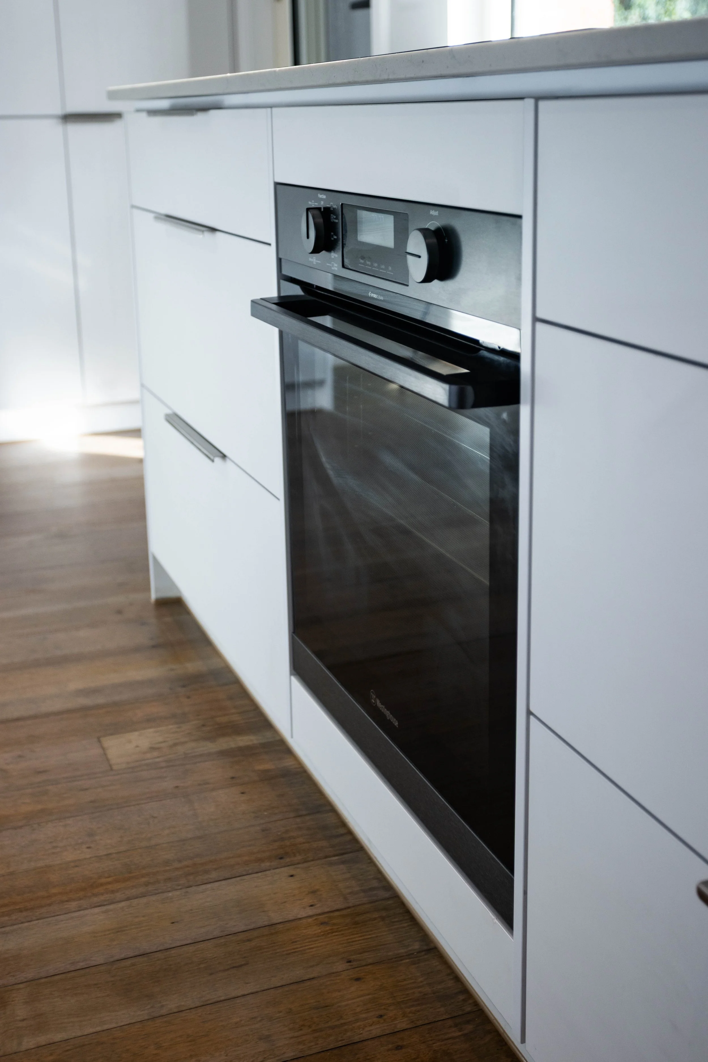
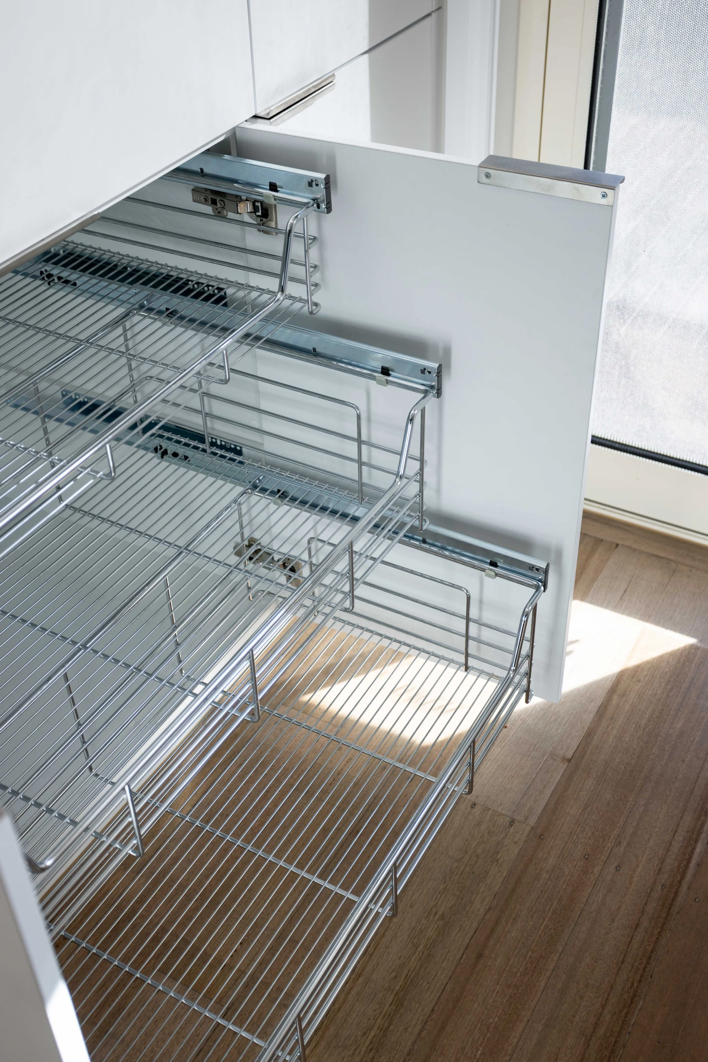
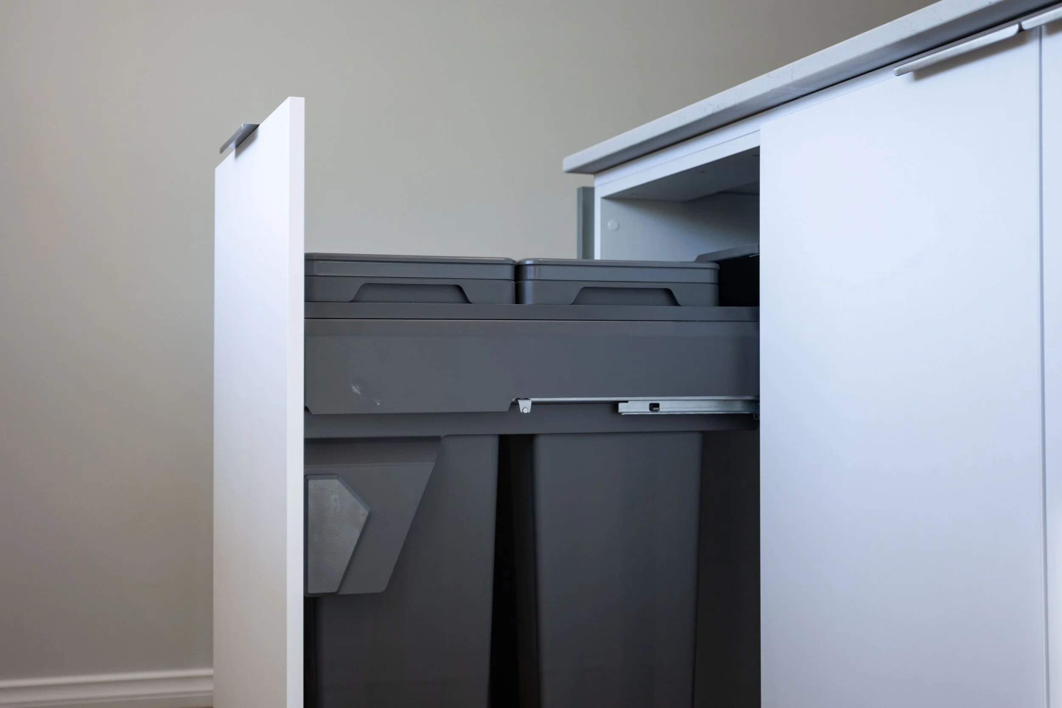
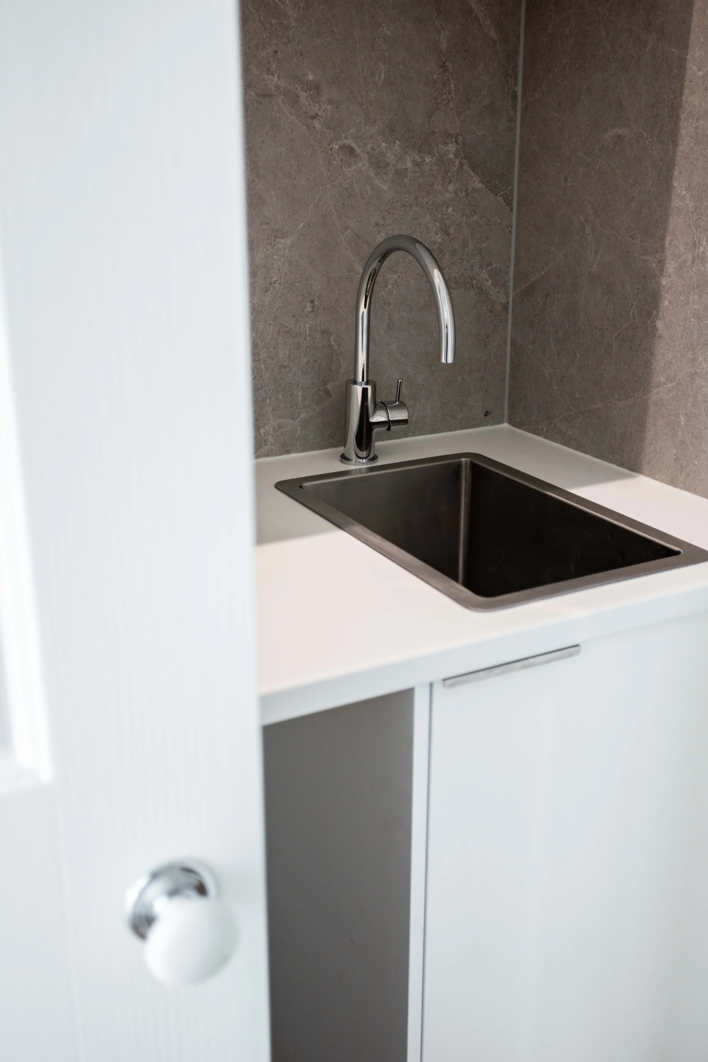
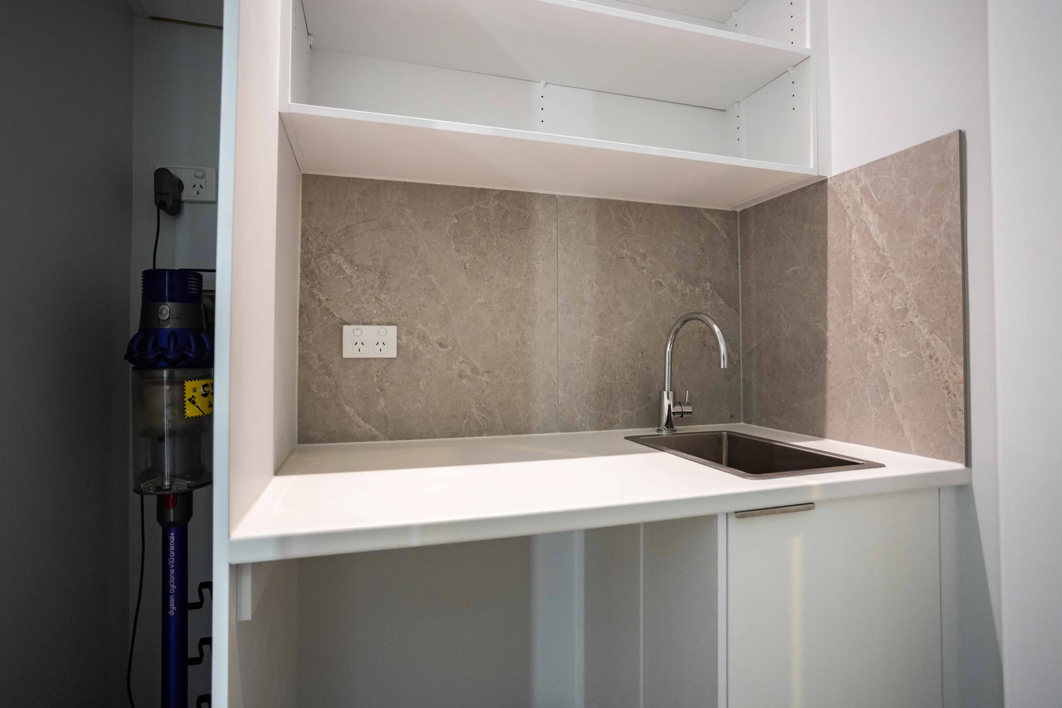
Full-height cabinetry maximises storage and presence, while carefully reinstated period cornices restore character and elegance. The flooring was sanded and finished in a sophisticated grey wash, complemented by luxurious new wool loop-pile carpet in the bedrooms. A new European-style laundry was integrated for practicality and refined utility.
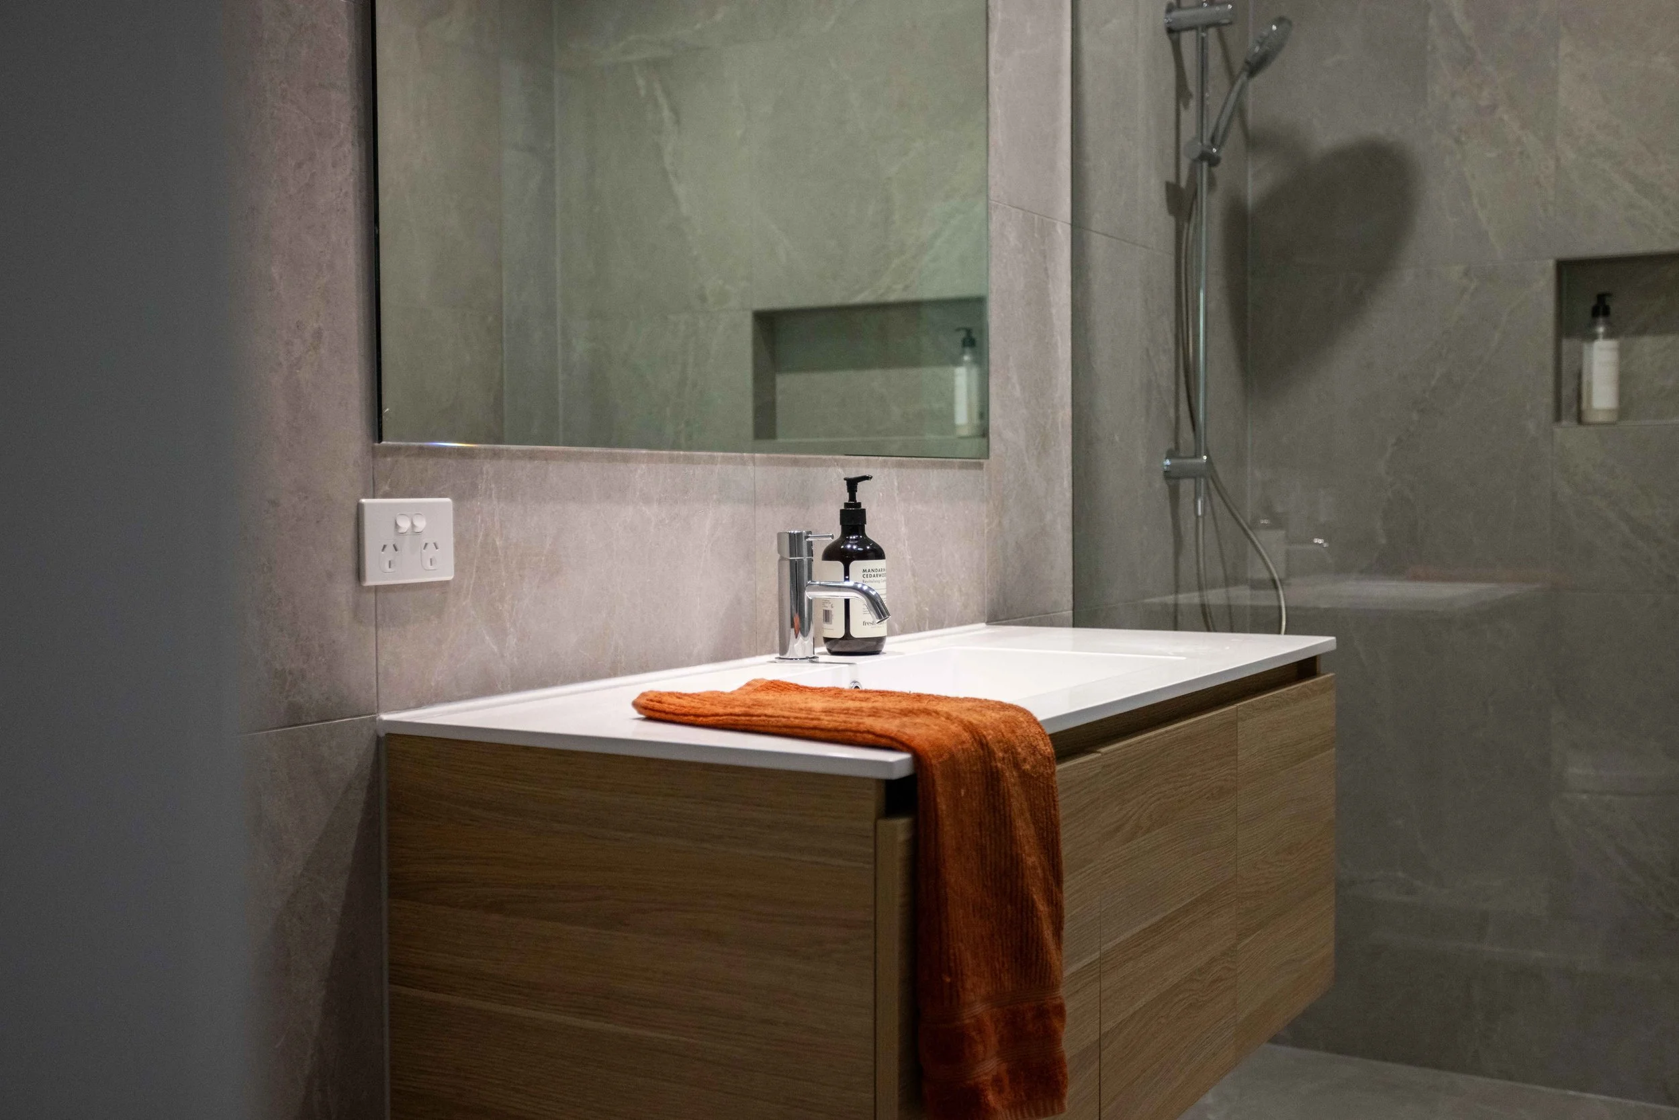
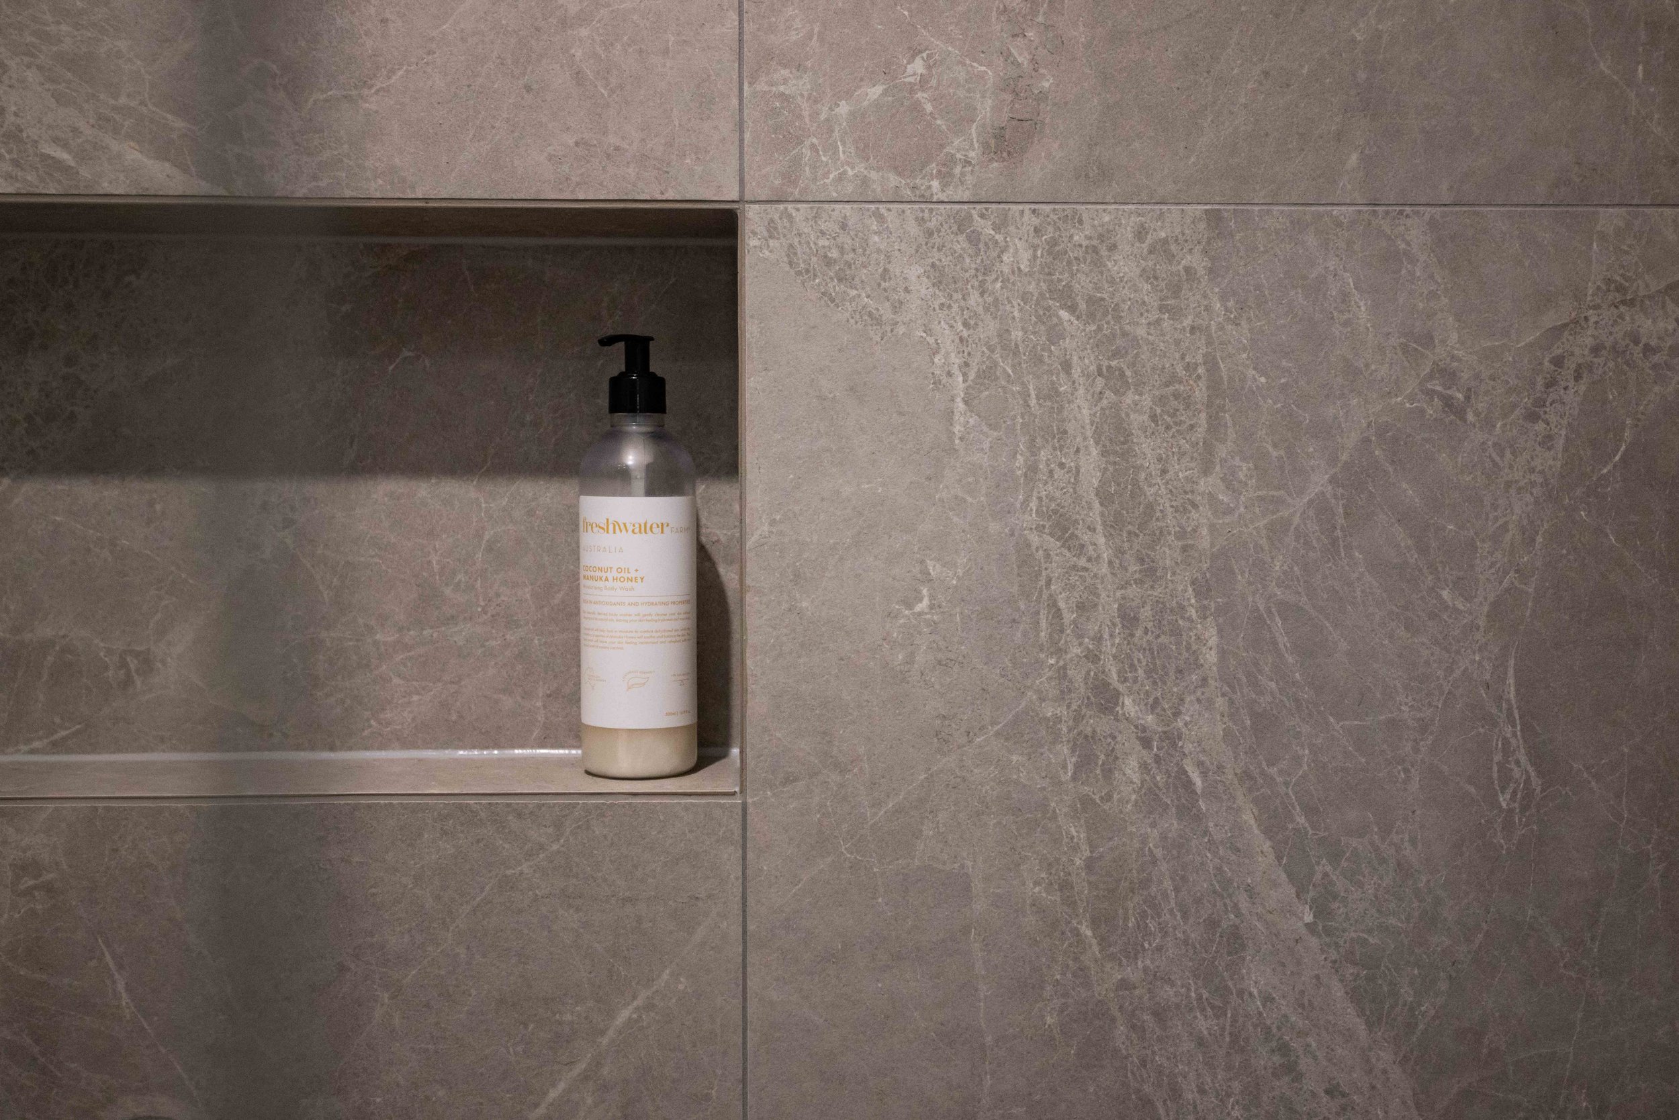
The bathroom was fully reconfigured, removing the outdated corner bath to create a spacious, full-width walk-in shower with a recessed central niche. Full-height porcelain tiles were installed with precisely aligned grout lines that integrate seamlessly with the vanity and mirror. Custom timber-look joinery completes the vanity, delivering warmth and texture.
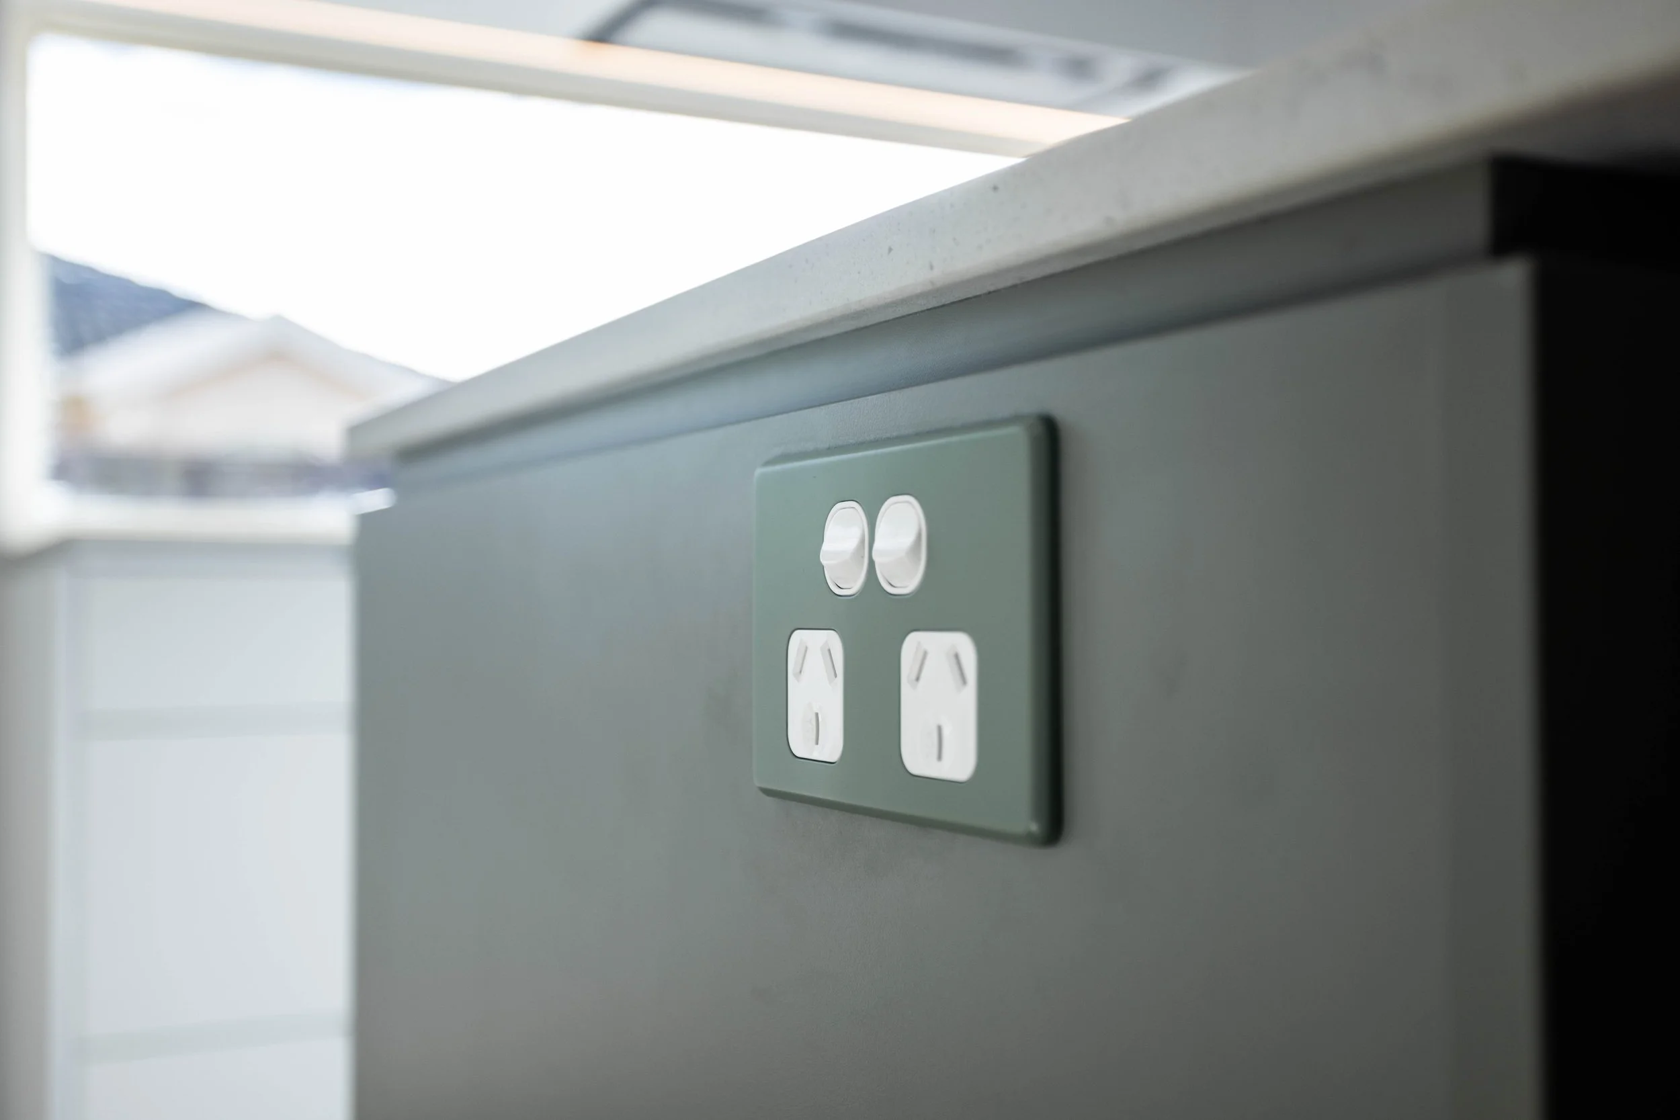
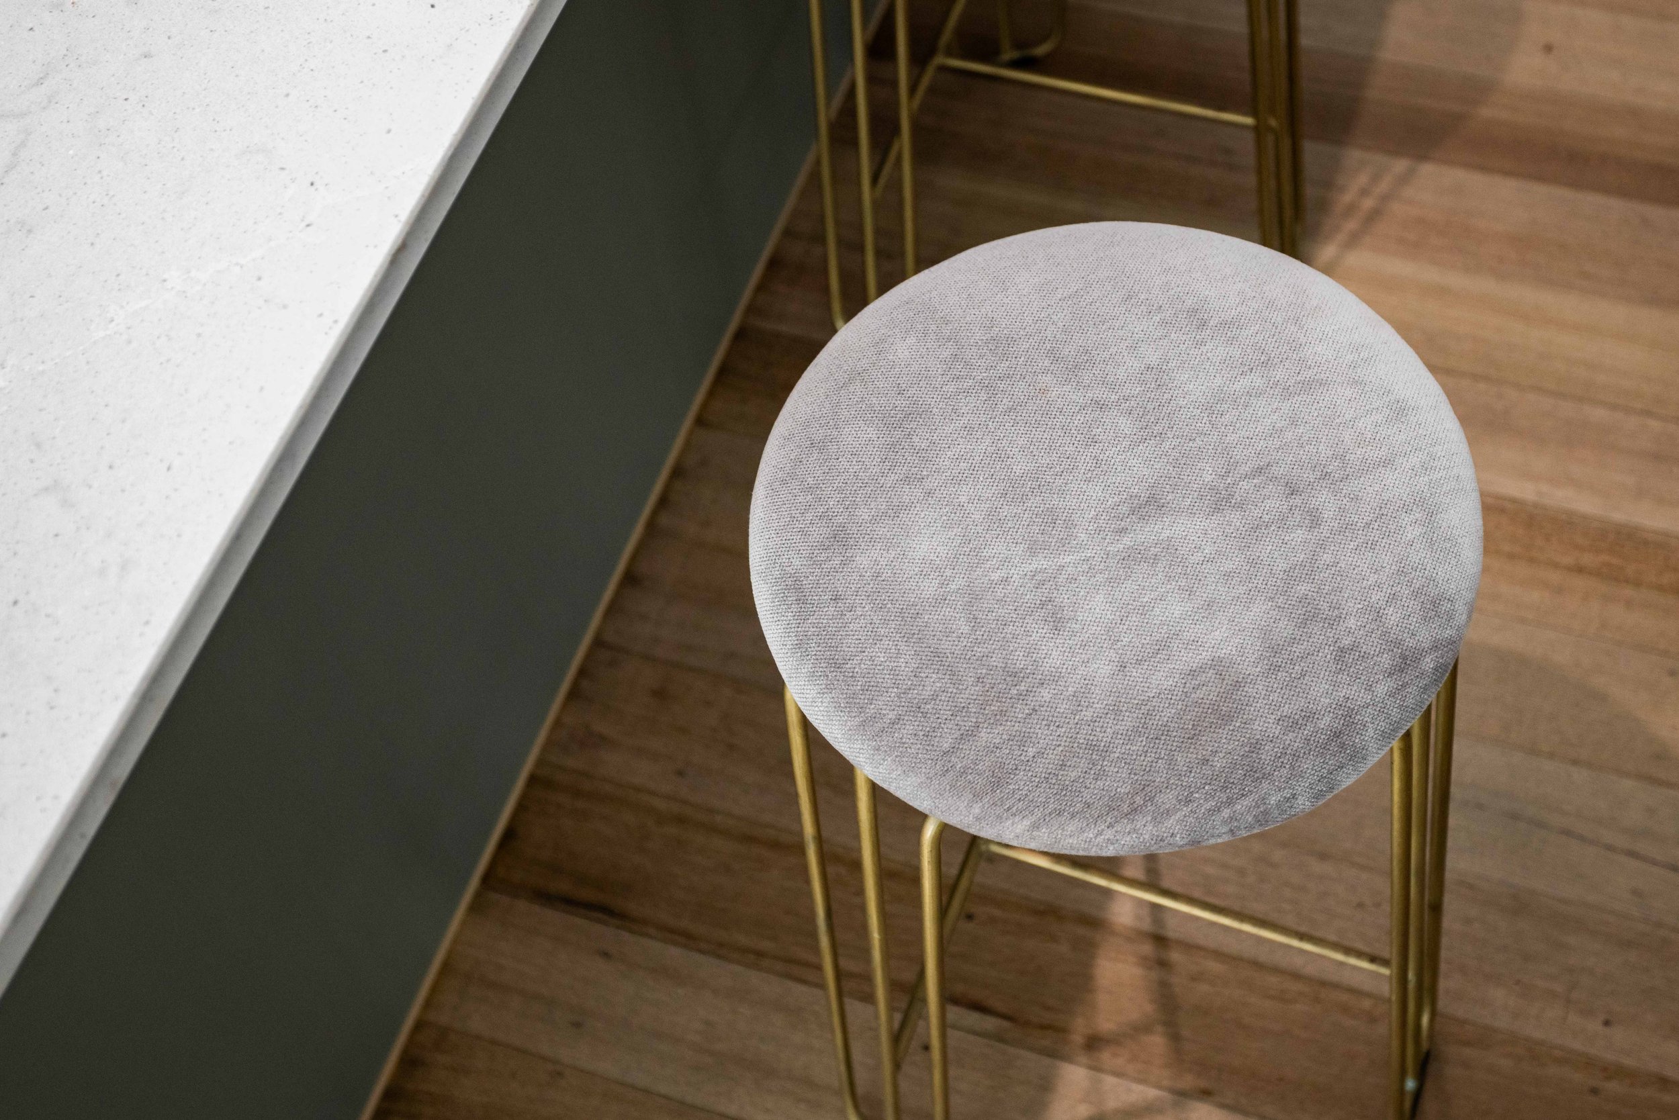
A standout feature is the sage green island in the kitchen — thoughtfully selected by the client to anchor the space with personality and depth.
Every detail was curated to deliver a timeless, functional, and beautifully resolved home that exceeds expectations.